A successful commercial roof installation begins long before new roofing material reaches the building. Follow a representative Sacramento project from the first roof assessment through site preparation, installation, critical detailing, final inspection, documentation, and the maintenance practices that begin after the crew leaves.
Early on a Monday morning in Sacramento, a facility manager walks through a commercial building before most employees arrive. Near the back of the property, a ceiling tile has been removed after another water intrusion event. The immediate problem has already been contained, but the maintenance log tells a larger story: several repairs, repeated inspections, and growing uncertainty about what the existing roof will require next.
This time, the conversation isn’t about finding another place to patch. The building is being evaluated for a new roof.
The scenario is representative rather than a specific Higher Level Roofing customer project, but the questions are familiar to commercial property owners everywhere. What system belongs on the building? What condition is the roof deck in? How will rooftop equipment be handled? What happens if hidden deterioration appears once work begins?
A professional Roof Installation has to answer those questions before the finished surface ever becomes visible.
A new roof begins long before the first roll of membrane reaches the building.
“Good installation starts with understanding what the new roof will have to live with.”
Stage One: Before Anyone Removes the Old Roof
The first stage is quieter than most people expect. There are no pallets of roofing material in the parking lot yet, no removal work, and no finished membrane to photograph. Instead, the project begins with observation, documentation, measurements, and decisions.
The existing roof tells part of the story. Its surface condition, repair history, flashing, drainage, penetrations, equipment curbs, perimeter details, and transitions all provide clues about how the building has performed. But the new system can’t be selected solely by looking at what failed before.
The team also has to consider what the replacement roof will encounter after installation. Sacramento’s climate and the building’s specific exposure matter, but so do rooftop traffic, mechanical equipment, drainage configuration, building use, insulation requirements, structural conditions, and the details of the proposed roofing assembly.
Access becomes part of the planning as well. Where will materials arrive? How will debris leave the site? Which areas of the property must remain open? If the building stays occupied during construction, how will roofing activity interact with employees, customers, deliveries, or tenants below?
These questions may feel removed from the actual act of installing a roof, but they shape the project long before work begins.
The most important installation decisions are often made while the old roof is still in place.
Material selection follows that broader assessment. Depending on the project requirements, a commercial building might use a single-ply membrane, built-up roofing, or another specified roofing system. The correct choice depends on the building rather than on whichever material happens to be most familiar.
By the time the installation plan is complete, the facility manager understands something that wasn’t obvious during that first walk through the building: the project isn’t simply about replacing an old surface. It’s about creating a roofing assembly designed around the conditions of the property.
Stage Two: The Building Becomes a Jobsite
Then the character of the property changes.
Materials begin arriving. Access and work areas are established. Safety procedures are implemented according to the project requirements. The building that looked ordinary the previous week is now an active construction site, even though business may continue below.
This stage requires coordination because commercial properties rarely have the luxury of becoming empty shells during roofing work. Employees may still arrive in the morning. Deliveries may still need access. Mechanical systems may continue operating. Customers or tenants may know almost nothing about the work happening overhead.
Where removal is part of the project, portions of the existing roofing assembly are taken out according to the specified scope. This is also when conditions that were difficult or impossible to fully evaluate from the finished surface can become clearer.
The roof deck and substrate deserve particular attention. If removal exposes deteriorated, damaged, or otherwise unsuitable areas, those conditions need to be addressed according to the project requirements before the new roofing system simply covers them.
That moment can be one of the most important transitions in the entire installation. Until now, the project has been based on assessment and accessible information. Once concealed components become visible, the actual building gets the final word.
“The old roof doesn’t always reveal its complete history until portions of the assembly are opened.”
Weather planning becomes especially important during this phase. A contractor has to manage the amount of roof opened or prepared in relation to conditions, available labor, materials, and the ability to protect the building. The objective isn’t simply speed. It is controlled progress.
As preparation advances, the new assembly begins to replace uncertainty with structure. Required deck corrections are completed. Insulation or other specified components are incorporated. The surface is prepared for the roofing system that will eventually define the building’s new exterior boundary.
From the parking lot, it may still look unfinished. On the roof, however, the project has reached the point where planning begins turning into construction.
Stage Three: The New Roof Takes Shape
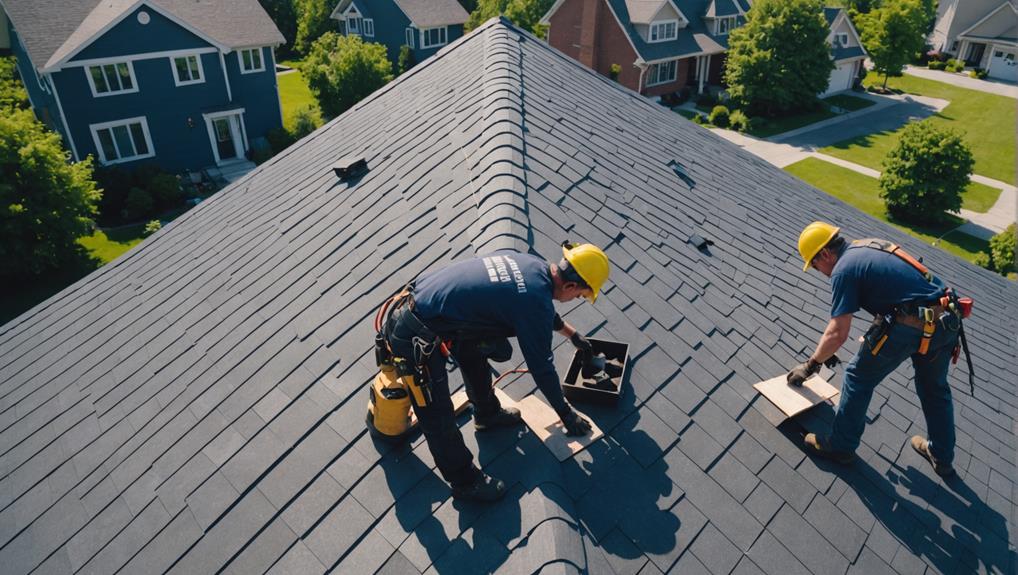
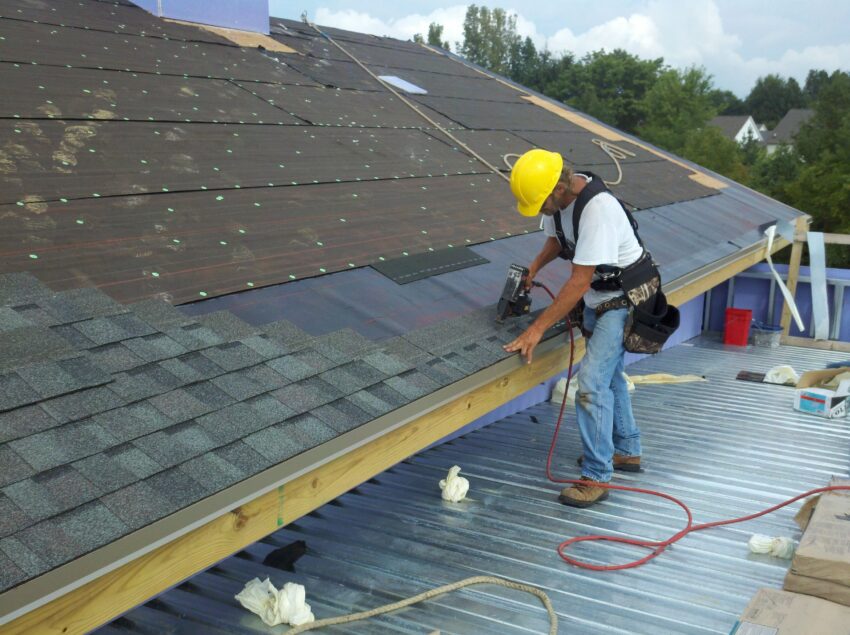
This is the stage most people imagine when they hear “roof installation.” New materials begin covering prepared areas, and the roof gradually changes from a construction surface into a recognizable system.
For a single-ply installation, membrane sheets may form the broad roof field while seams and attachment methods follow the requirements of the specified system. A built-up assembly follows a different construction process. Other commercial roofing systems bring their own materials, details, and installation sequences.
But regardless of system type, the large open areas are only part of the story.
Drains have to integrate with the new roof. HVAC curbs interrupt the field. Pipes and vents pass through it. Walls create vertical transitions. Perimeters define where the system ends and where wind and weather can place additional demands on the assembly.
This is where choosing an experienced Roof Installation Contractor in Sacramento becomes about more than finding a company capable of installing square footage. The details need to work together as part of the complete roof system.
A commercial roof can contain thousands of square feet of relatively straightforward surface and still depend heavily on a small number of complicated transitions.
“The broad roof field gets the photographs. The details determine whether the system truly feels complete.”
As the installation advances, the facility manager’s perspective changes too. The project that began with a damaged ceiling tile is no longer defined by the old roof’s failures. The focus has shifted toward seams, flashing, drainage, penetrations, perimeters, and the workmanship that will shape how the new system functions.
Yet even when the last major section of roofing material is installed, the journey isn’t finished. The next stage is less dramatic visually—but it determines what the owner actually receives when the construction crew prepares to leave.
Stage Four: The Roof Is Finished—but the Project Isn’t
Eventually, the roof begins to look complete. The open construction areas disappear, materials are installed across the planned scope, and the building once again has a continuous exterior surface overhead. From the ground, this can feel like the natural end of the story.
For the roofing team, however, it is time to look more closely.
The final review should return to the details that shaped the project from the beginning. Seams and transitions are examined according to the installed system. Flashing around walls, penetrations, and equipment curbs deserves attention. Drains and scuppers need to remain properly integrated with the finished roof, while perimeter conditions should reflect the project design and applicable system requirements.
Cleanup matters too. Roofing debris, unused materials, and temporary jobsite controls should be addressed so the property can move fully back into normal operation.
Then comes something less visible but equally important: documentation.
The facility manager who began this journey with a repair history and uncertainty should leave the installation with a much clearer record of the new roofing system. Depending on the project, that documentation may include product information, photographs, relevant inspection records, warranty materials where applicable, and information about completed work.
A new roof is easier to manage when the owner knows what was installed and has a documented starting point for its condition.
The handoff is also the right time to discuss maintenance. Which areas deserve particular attention during future inspections? How should rooftop work by other trades be handled? What should happen if new equipment requires another penetration through the roofing assembly?
Those questions might seem premature when the roof is brand new. In reality, this is exactly when they should be answered—before years of repairs, equipment changes, and maintenance activity begin adding new chapters to the roof’s history.
“A completed roof should give the building owner more than a new surface. It should give them a clear starting point for everything that happens next.”
Stage Five: Months After the Crew Leaves
Several months later, the commercial property looks ordinary again. The staging areas are gone. Deliveries use their usual entrances. Employees arrive without thinking about the roof overhead, and the facility manager has returned to dozens of other responsibilities.
That is exactly what a successful construction project should allow. But the roof hasn’t stopped being part of an active building simply because the installation is finished.
HVAC technicians will eventually return. Pipes, vents, or conduits may be modified. New equipment might be added. Storms can move debris toward drains and scuppers. Foot traffic may begin following the same paths between access points and mechanical units.
Each of those ordinary events can affect the roof.
This is where the records created during installation become useful. If a penetration is added later, it can be documented. If a flashing condition changes, the owner has earlier information for comparison. If a drain begins behaving differently, maintenance teams can investigate rather than waiting for an interior symptom to make the problem obvious.
Periodic roof inspections can focus on drainage areas, flashing, penetrations, seams or system-specific details, perimeters, rooftop equipment, and locations exposed to repeated traffic. The exact maintenance program should reflect the installed roofing system, building conditions, and applicable manufacturer or warranty requirements.
And other trades matter more than many owners realize. A roofing contractor may complete an excellent installation, only for later mechanical work to introduce an unplanned penetration or disturb a detail. Coordinating rooftop modifications with qualified roofing professionals can help protect the integrity of the system after installation.
The roof is new. The environment around it never stops changing.
Back inside the building, the facility manager eventually passes the same area where a ceiling tile had once been removed. Months earlier, that spot represented uncertainty. Another leak had triggered another question, and another repair invoice had made the future of the roof harder to ignore.
Now the conversation is different.
There is a defined roofing system overhead. There are project records instead of scattered memories. There is a maintenance baseline instead of a collection of unrelated repairs. And when future rooftop work occurs, there is a clearer understanding of how it should interact with the roof.
The journey from an aging assembly to a new commercial roof isn’t simply a sequence of materials being removed and replaced. It begins with understanding the building, moves through planning and controlled construction, depends on careful installation at both broad surfaces and small details, and continues through inspection and maintenance long after the jobsite disappears.
“The best roof installations don’t end when the crew leaves. They leave the building owner knowing what was installed, how it was built, and how to protect it from that day forward.”
That may be the most important transformation of all. At the beginning of the story, the owner is reacting to what the old roof has done. At the end, they have the information needed to start managing what the new roof will become.